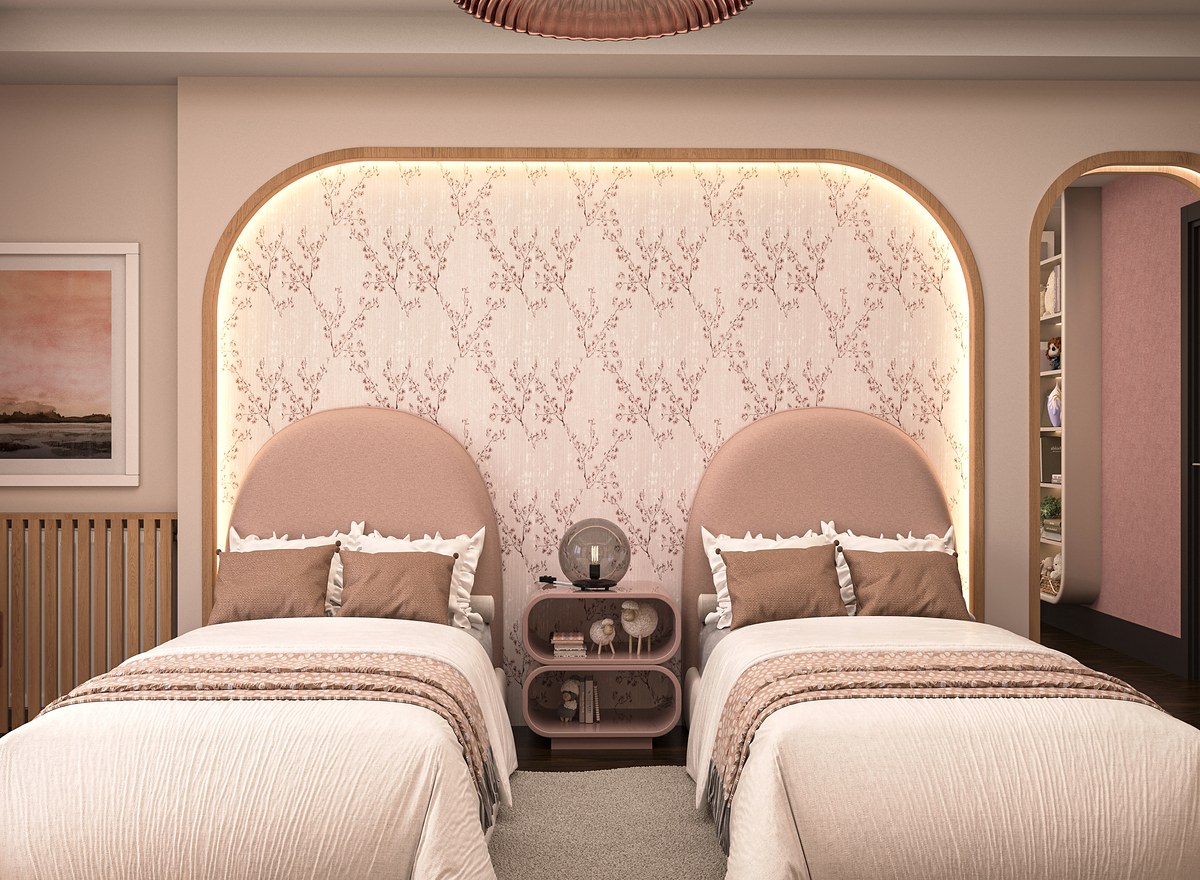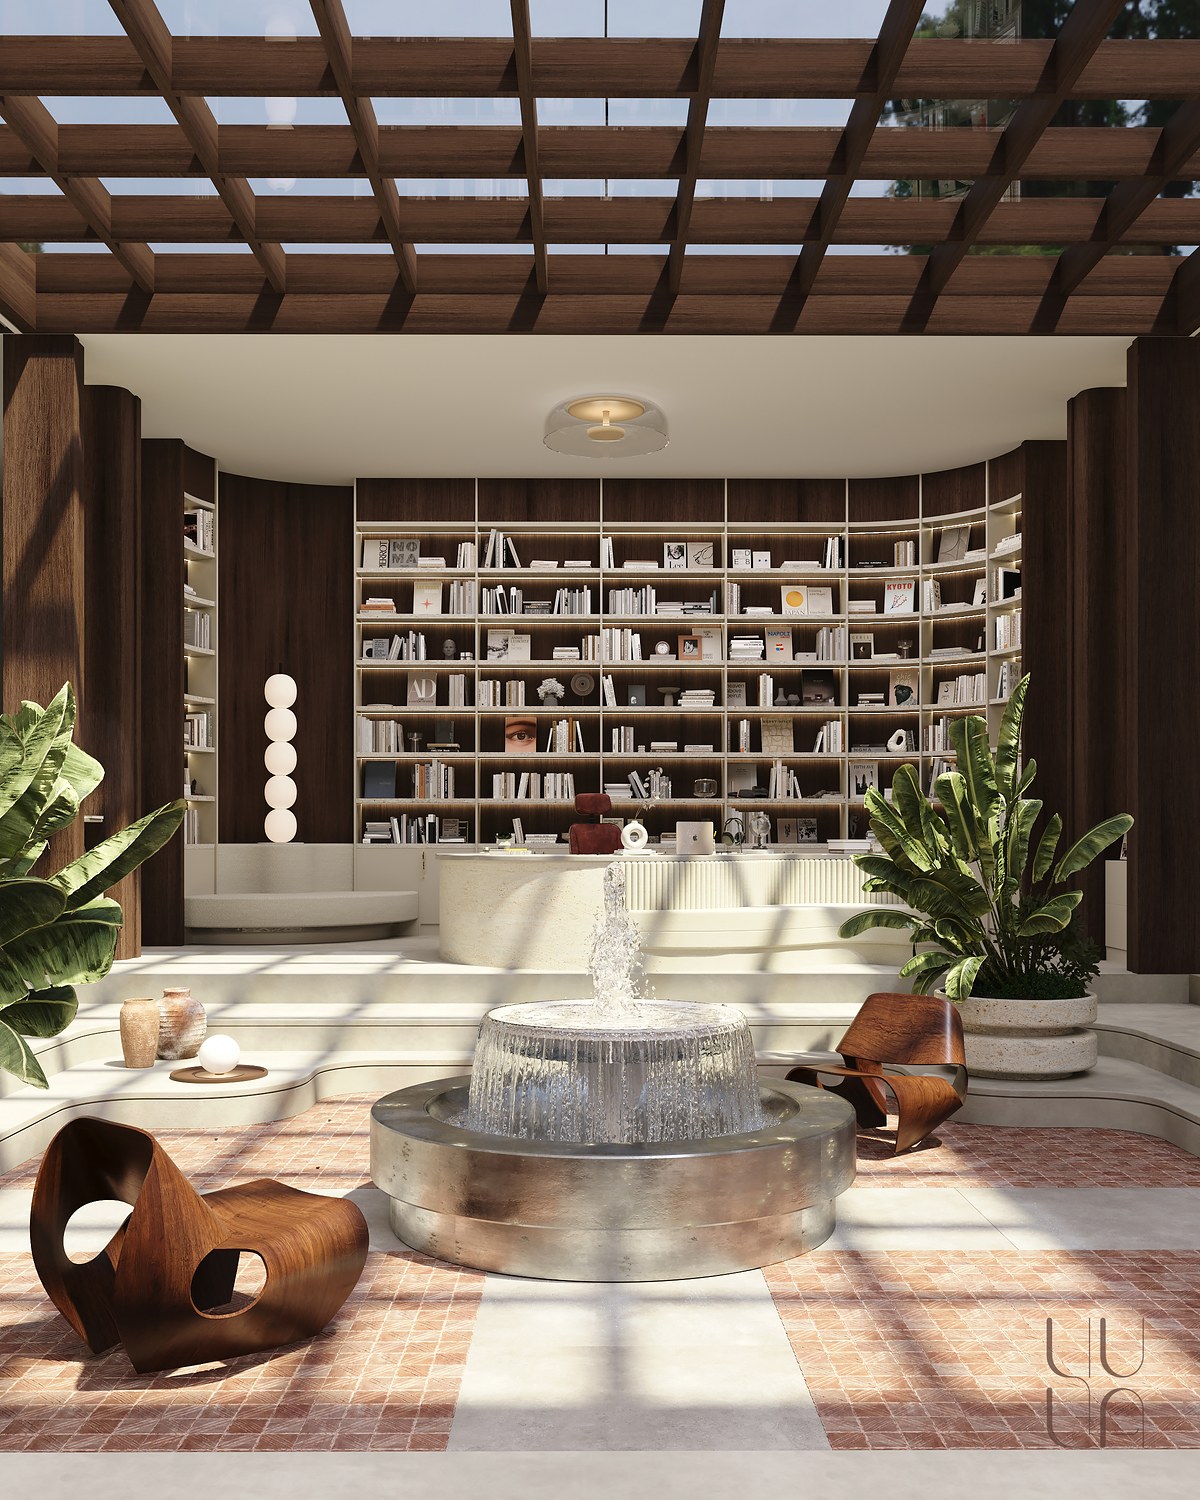
A holistic design approach where the architectural shell and the interior experience were developed simultaneously to ensure a seamless narrative between form and function. Located in the serene landscape of the Ida Mountains, the project is characterized by a deliberate selection of materials and a sculptural form-finding process, ensuring that the architectural language remains in constant dialogue with its natural context.
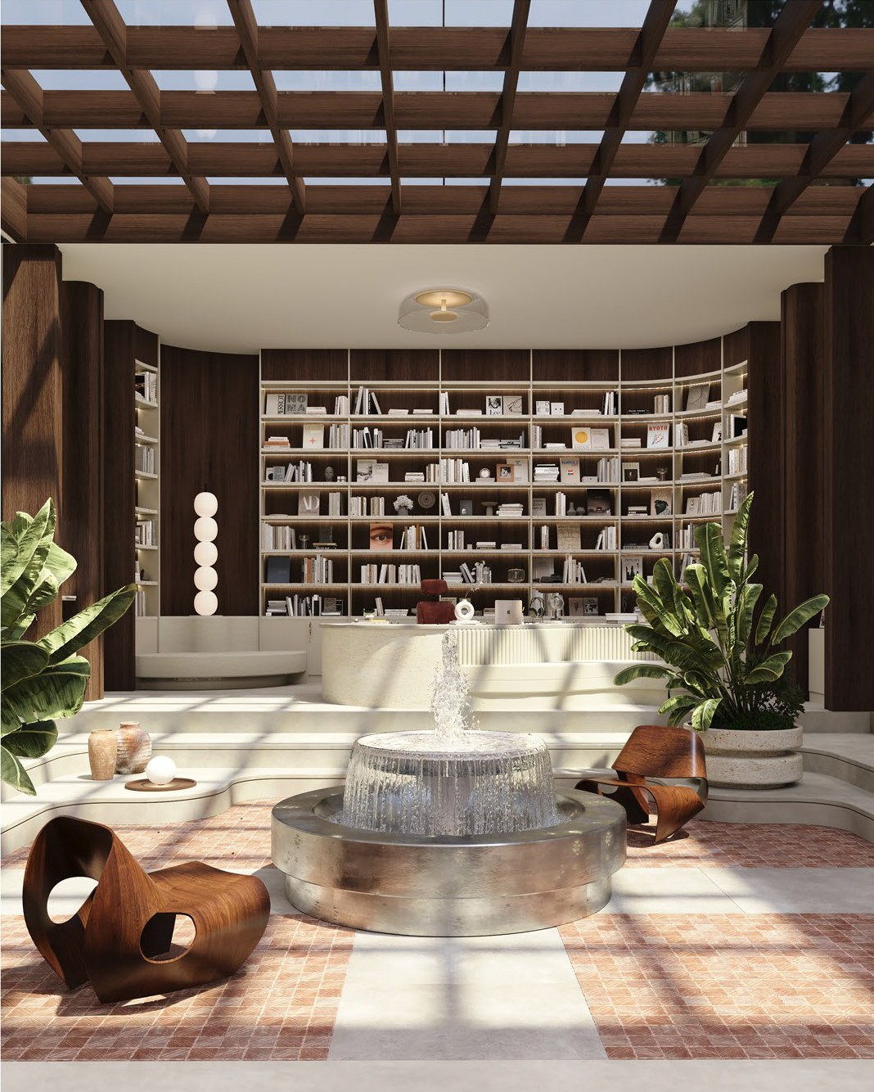
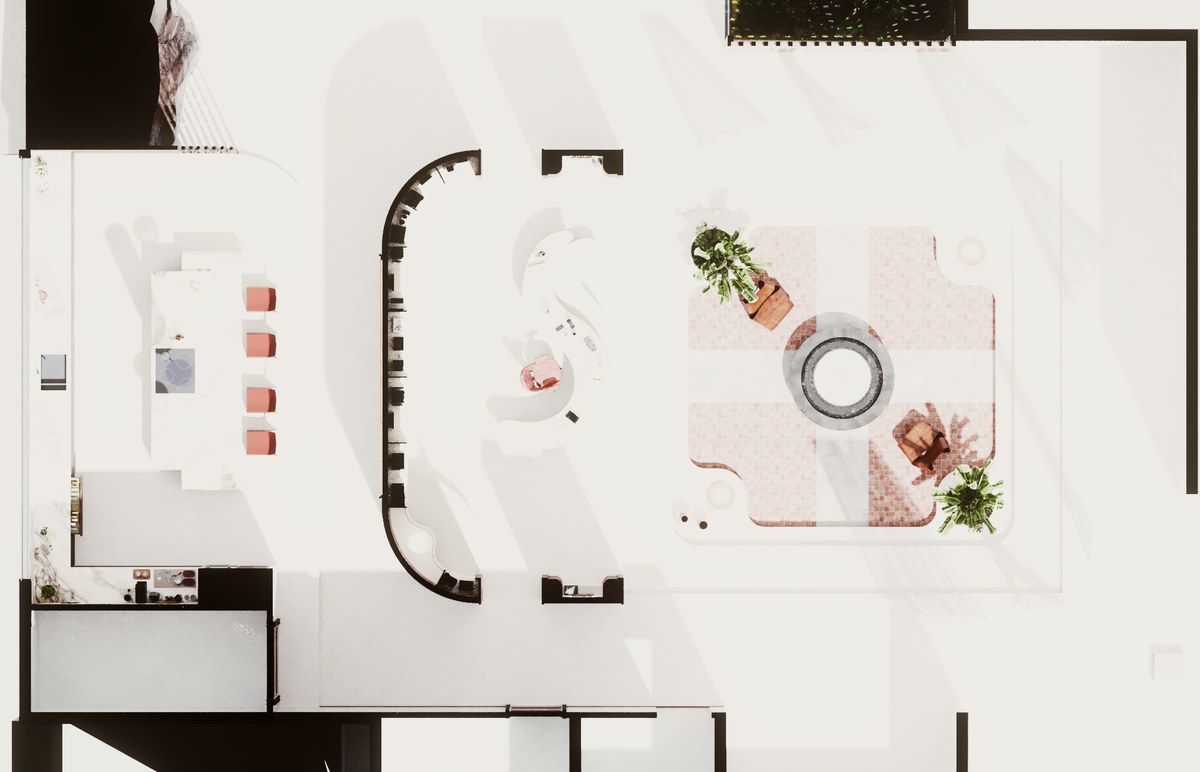
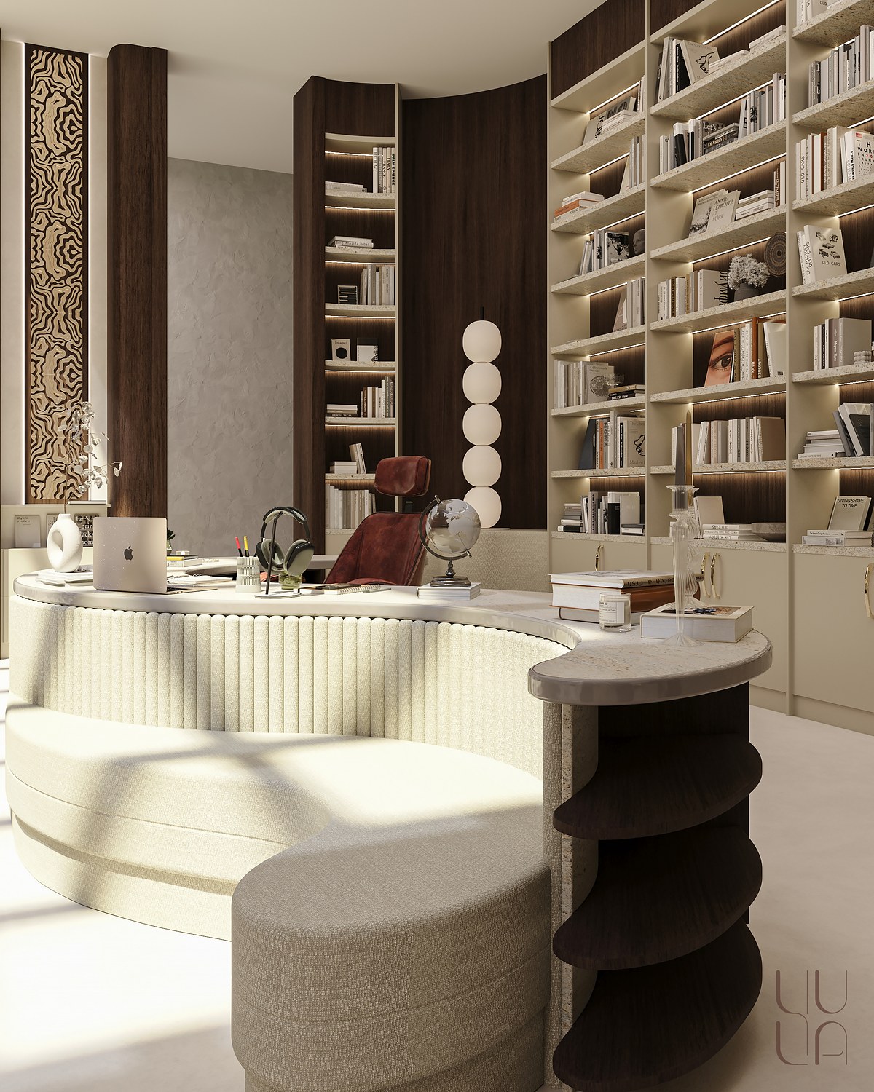
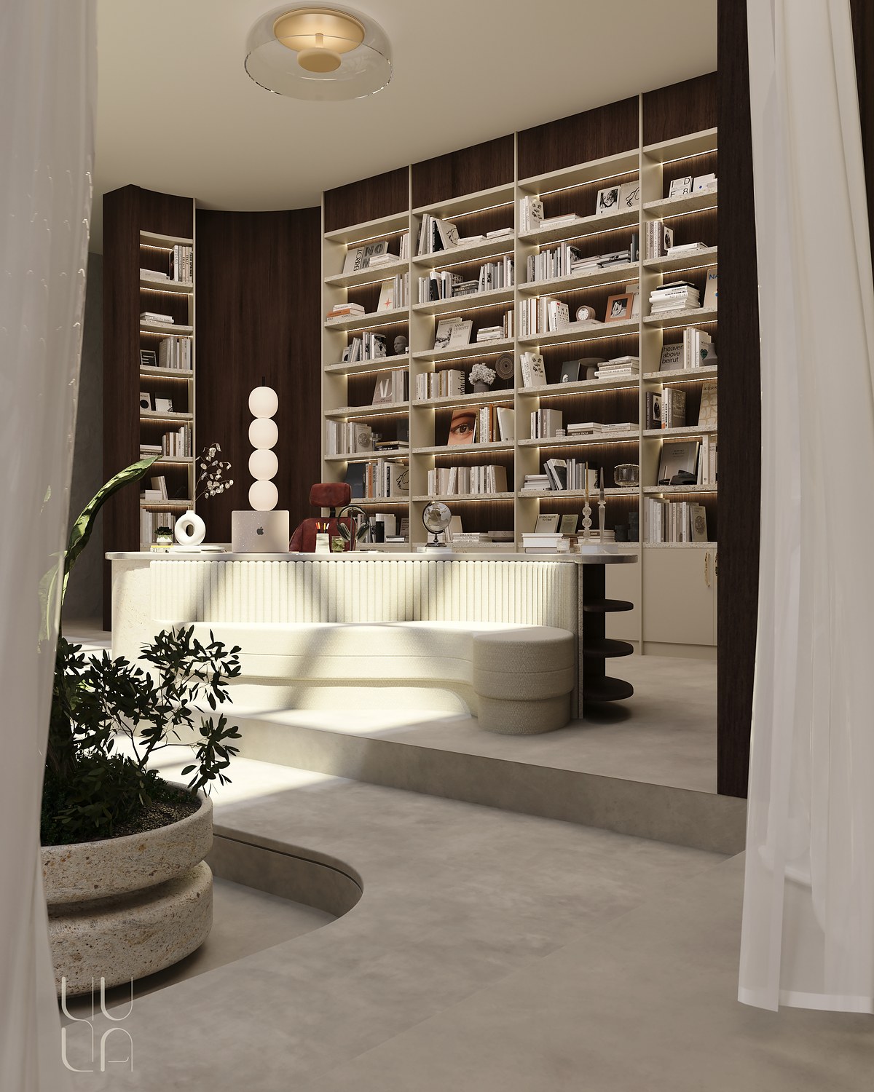
In ancient narratives, Mount Ida is described as a geography associated with retreat, observation, and contemplation. This approach forms the foundation for creating spaces where the user's attention is redirected from external stimuli toward their own thought process, rather than maintaining the landscape as a constant focus. The central courtyard and the adjacent workspace serve as the spatial manifestation of this idea—offering a continuity that allows one to pause, contemplate, rest, and let the mind flow while listening to the sound of water, ultimately transforming these reflections into creative production.
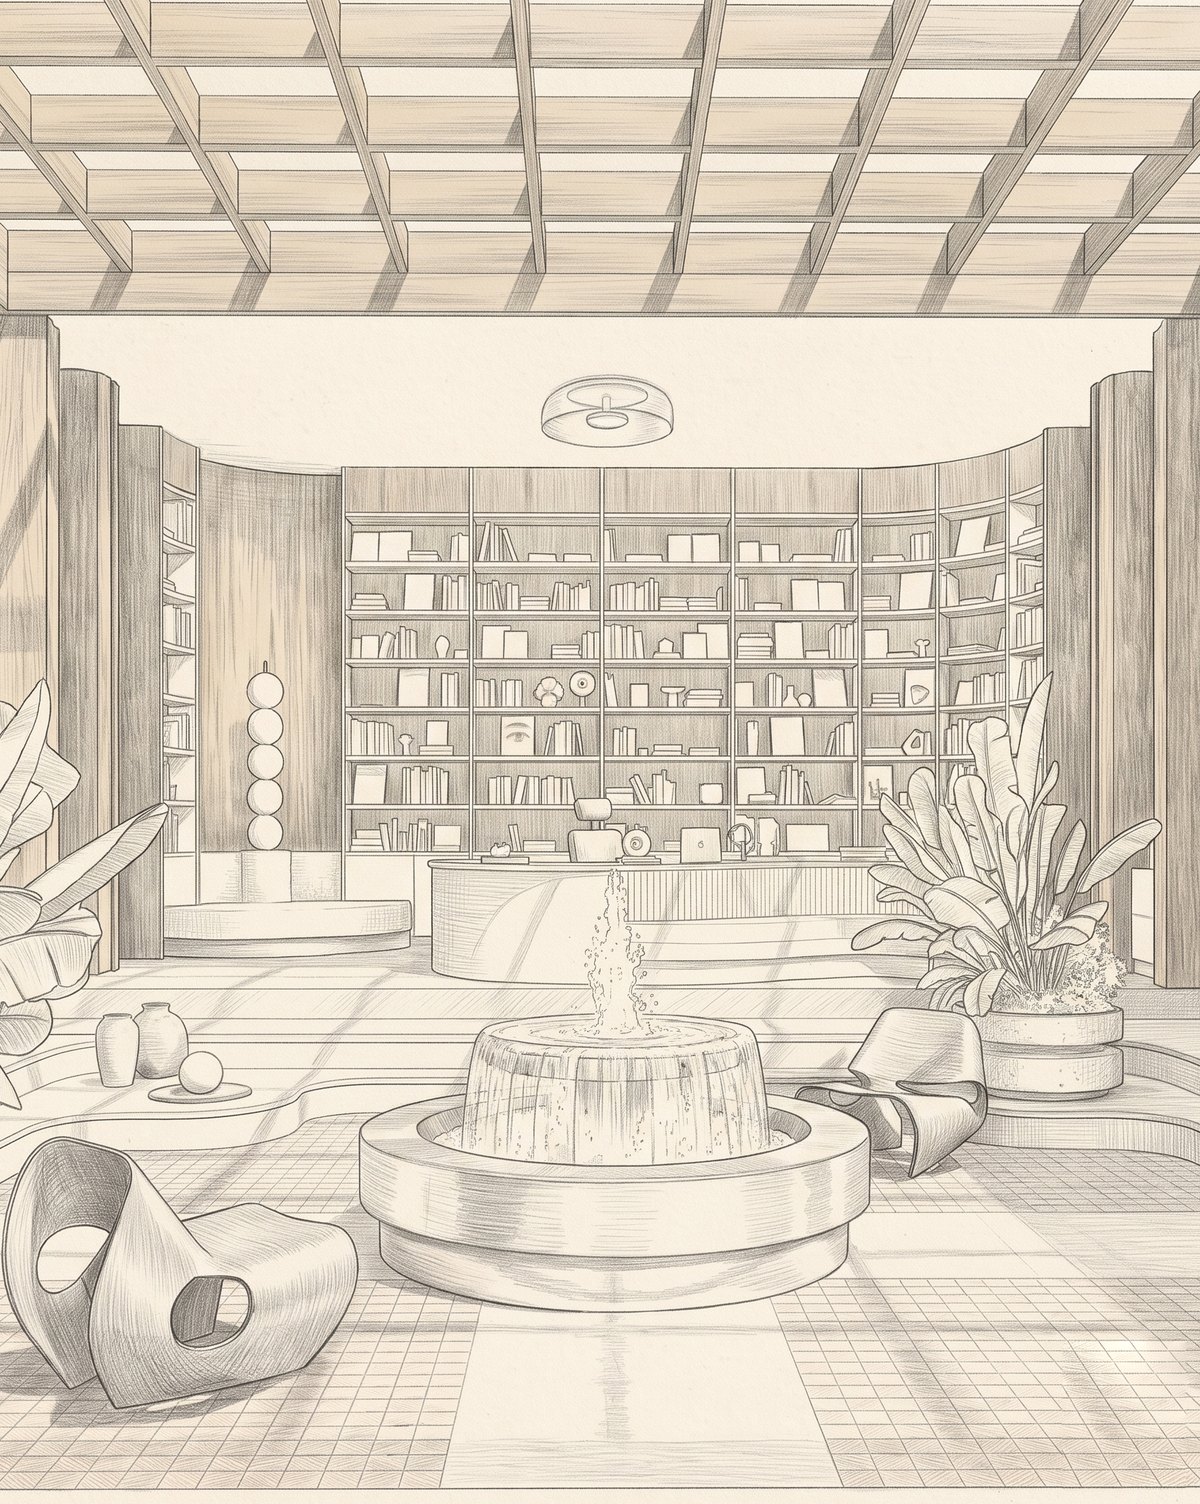
From line to space.
Discover the transition from a design's linear expression to the finished spatial experience. Slide to compare.
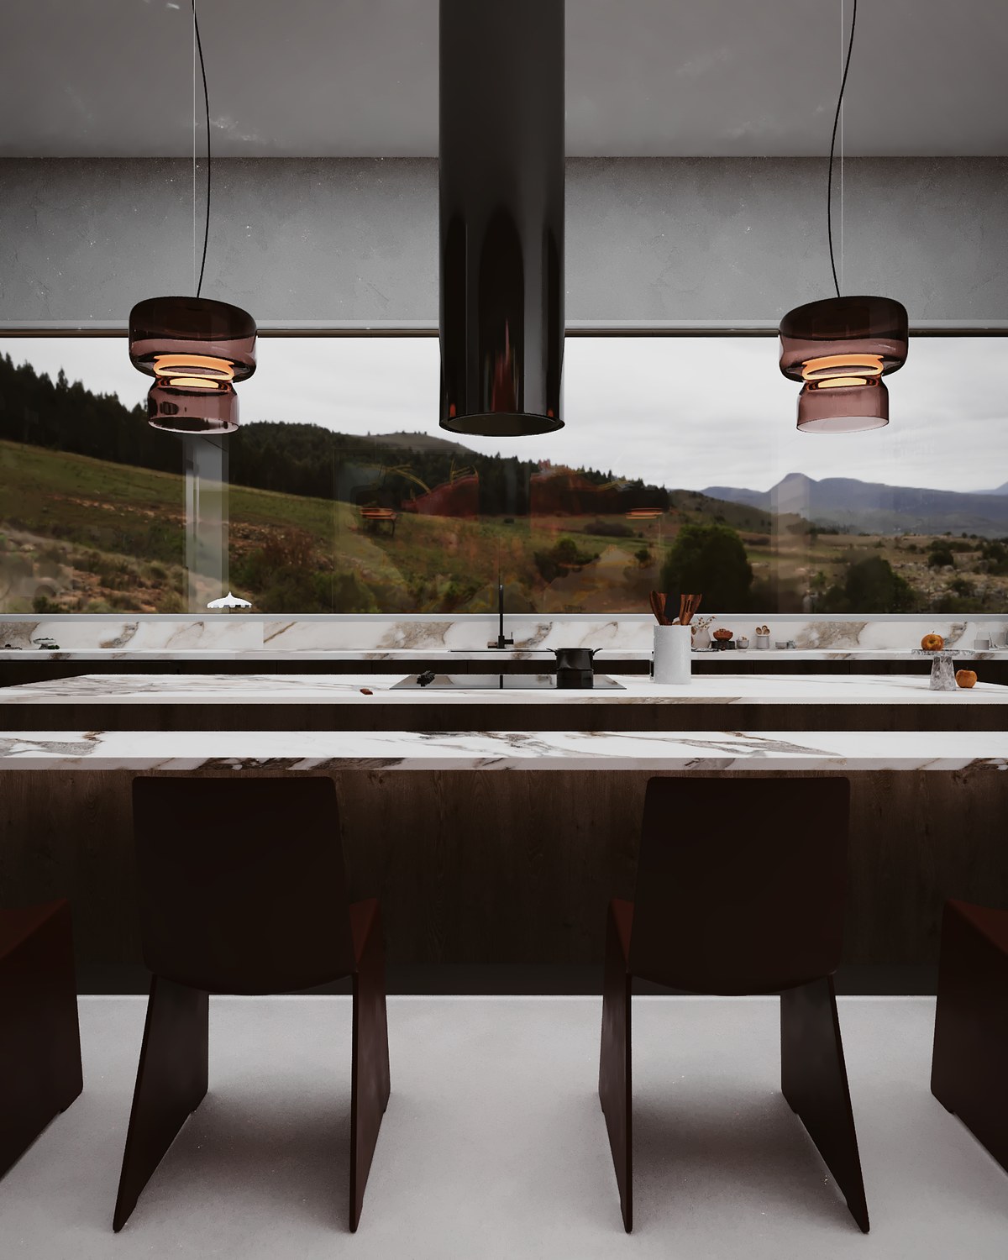
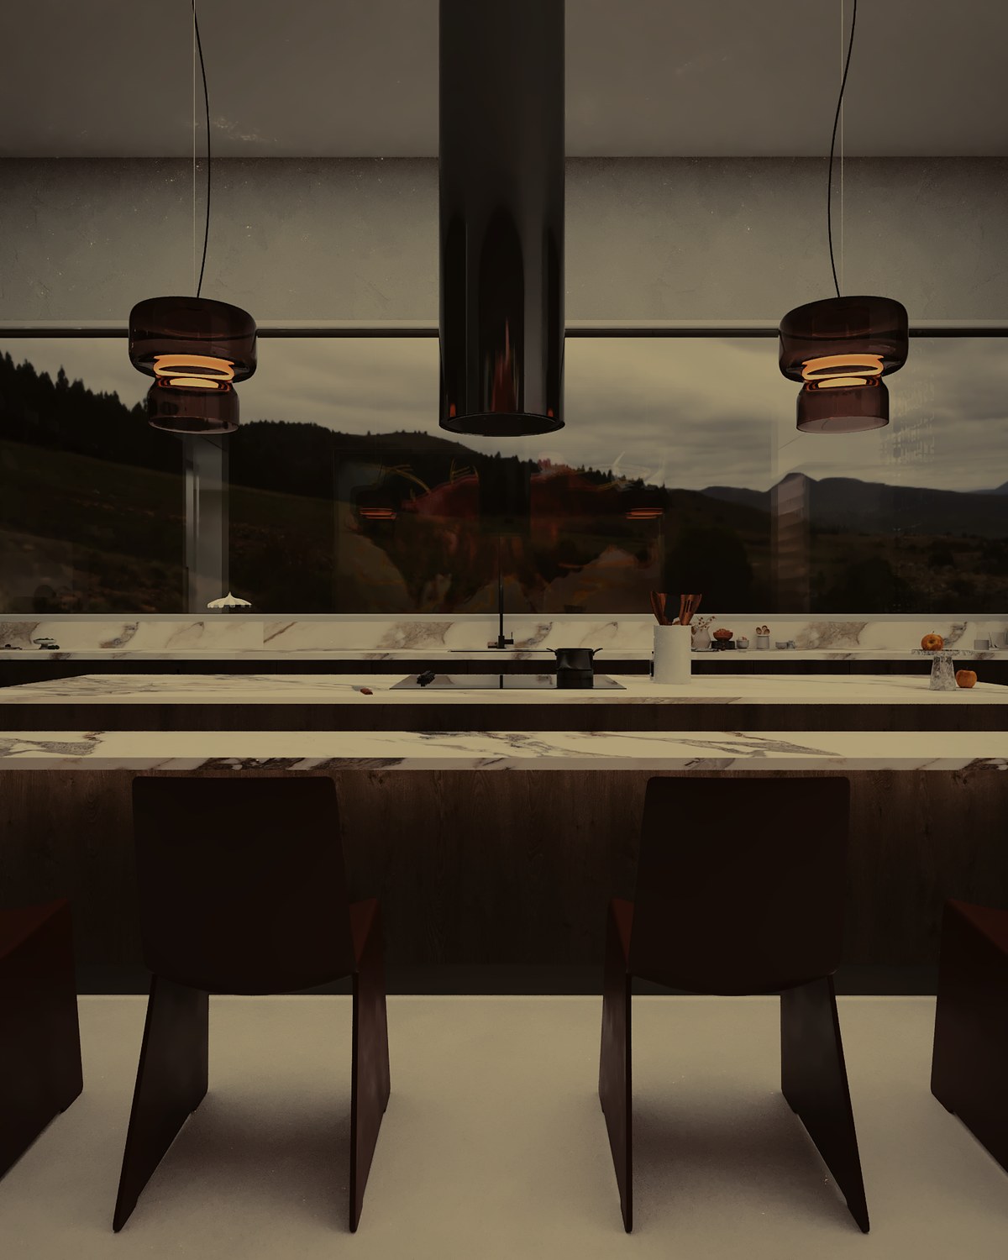
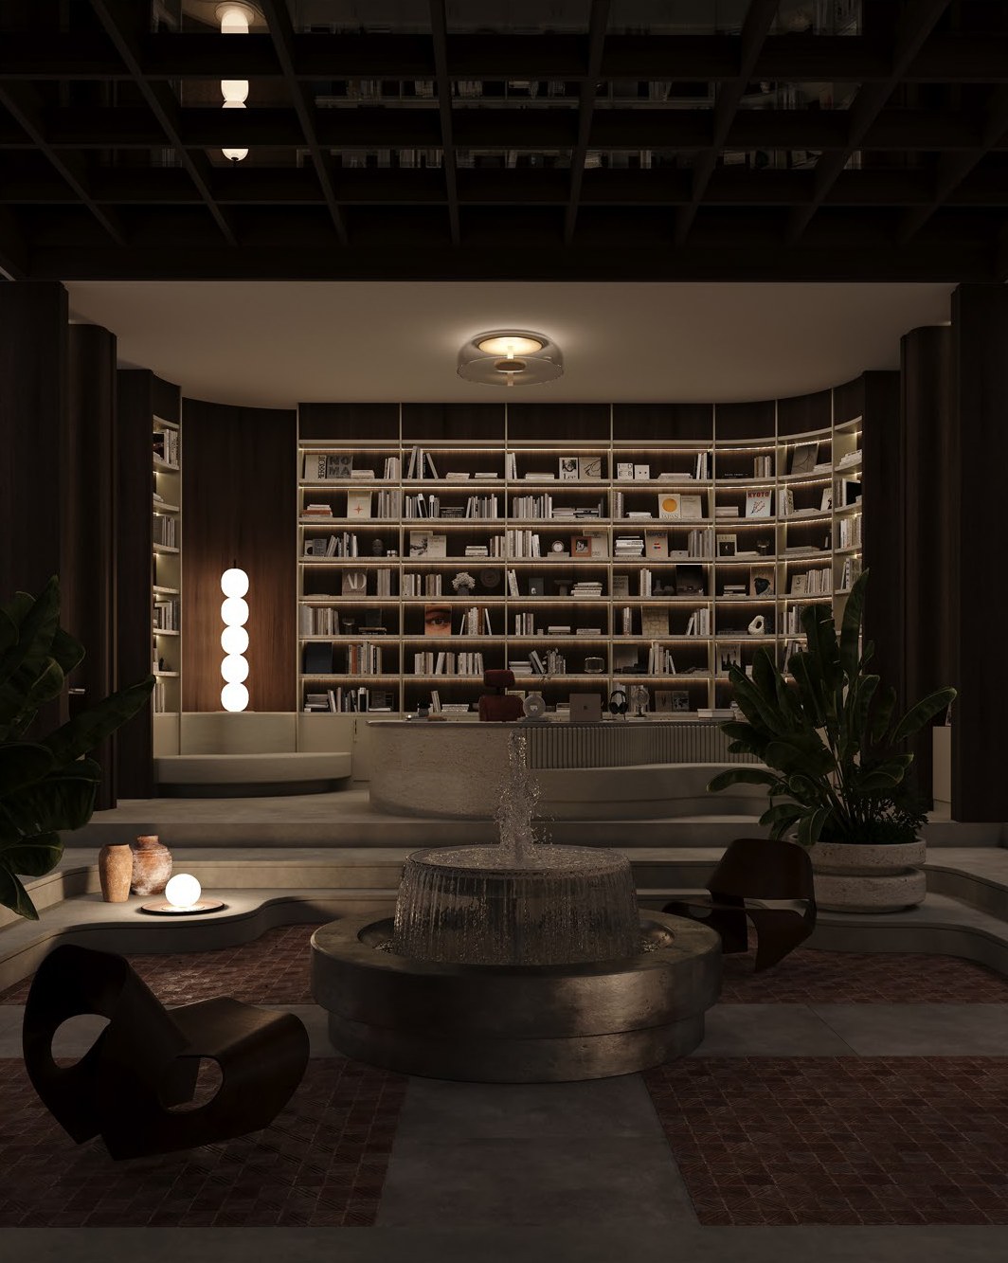
One room, two lights.
Drag: daylight withdraws, evening arrives, the room keeps its own light.
Touch a point.
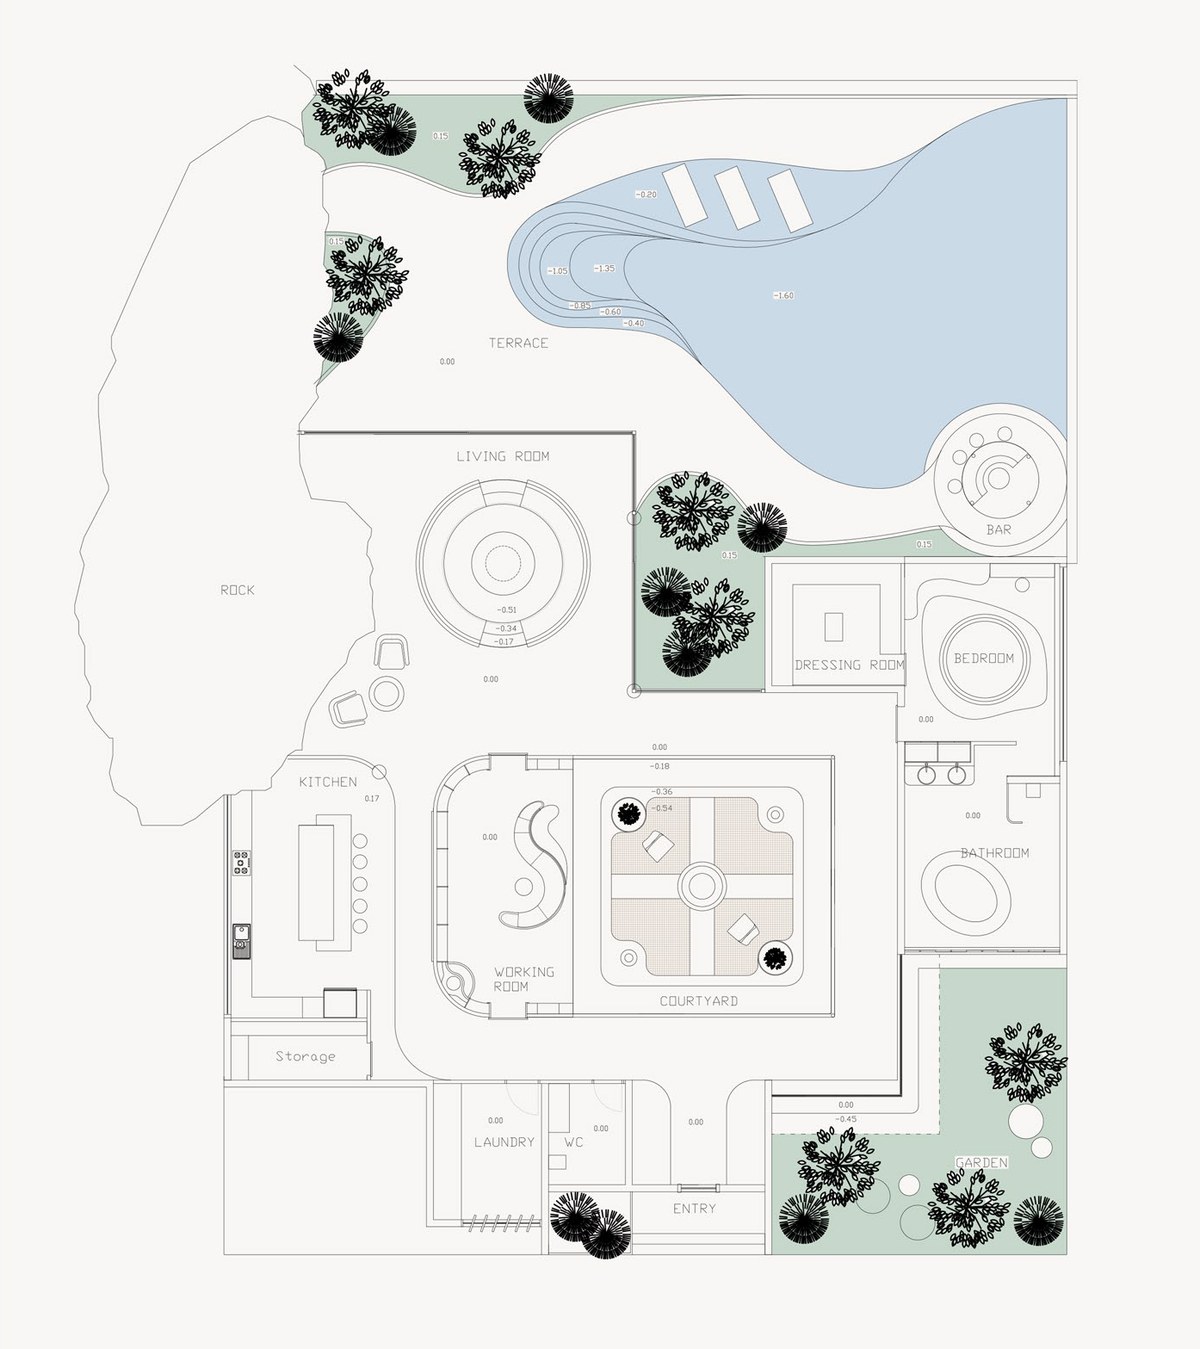
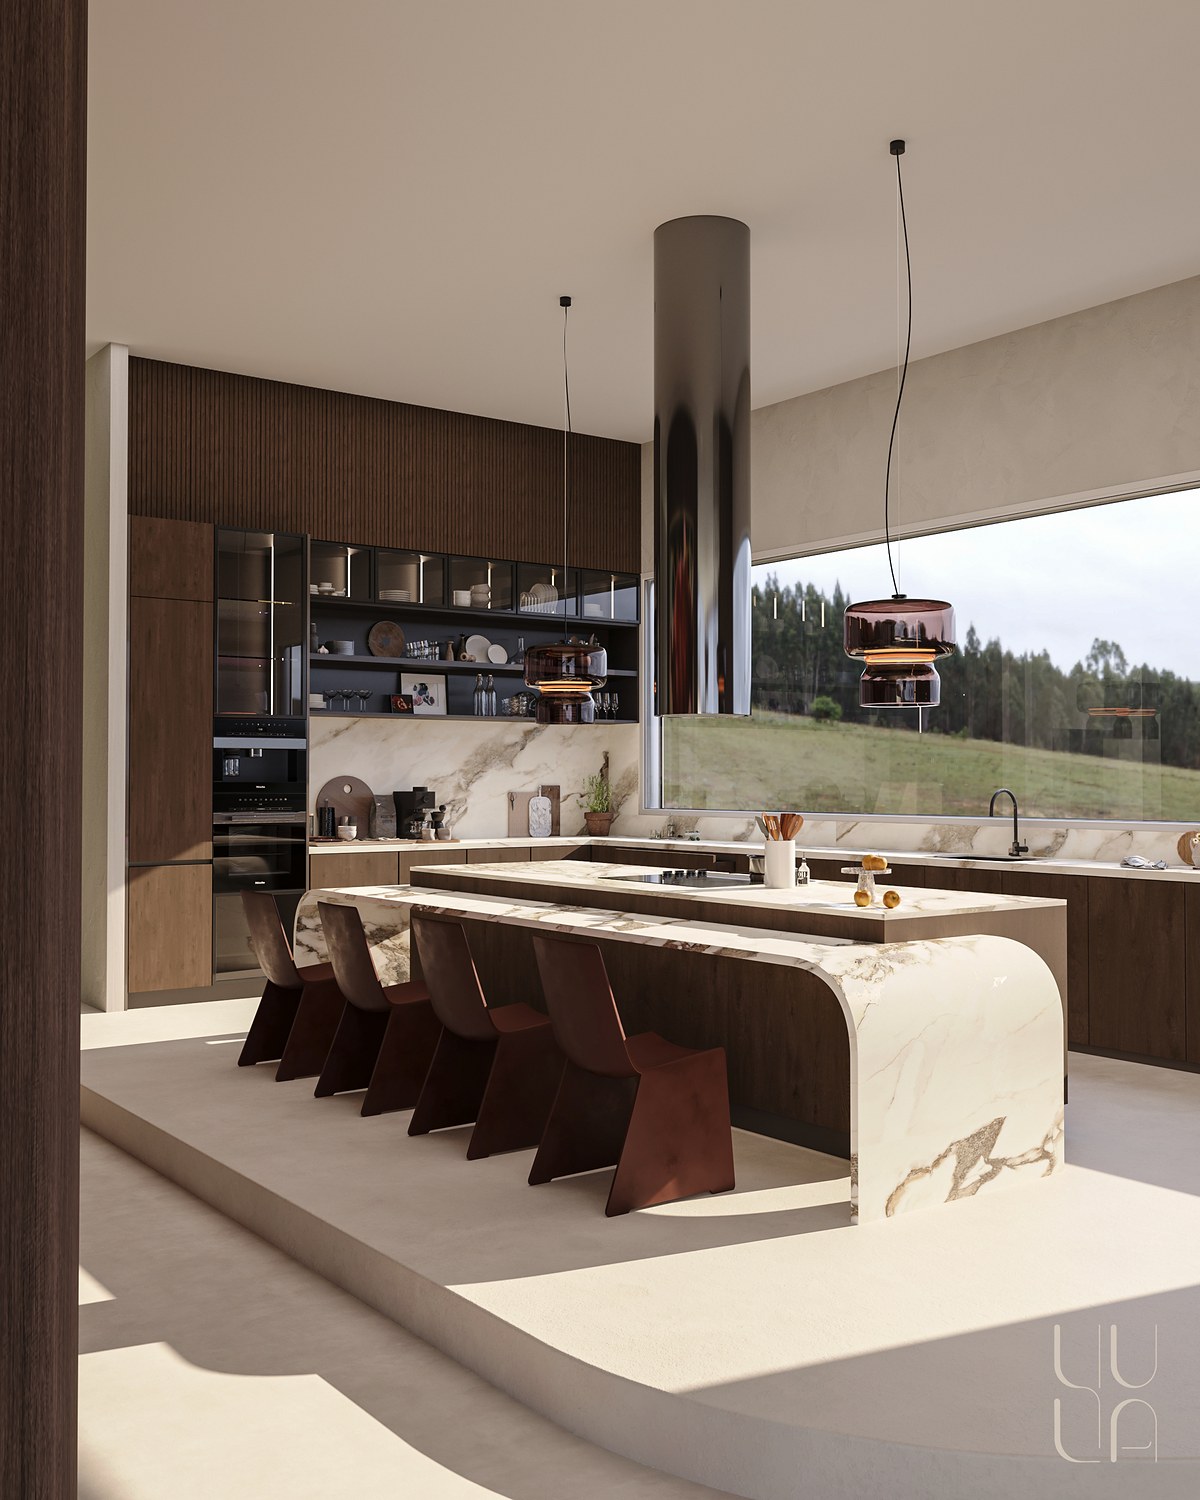
A plan with its ceiling cut away: choose a space, look from inside.


The space on paper.
The plan of Villa İda: a courtyard and workspace at its centre, surrounded by the living area, kitchen, bedroom, terrace and pool.